
Address
450 Abbey Drive, Mount Wolf, PA
Price
$ 430,000
Property Attributes
- MLS#PAYK2113892
- TypeSingle Family
- Listing Status ACTIVE
- CountyYORK
- CityMount Wolf
- AreaEast Manchester Twp
- NeighborhoodAsbury Pointe
- Zip17347
- StyleColonial
- Year Built2003
- Taxes$ 6366
- Price$ 430,000
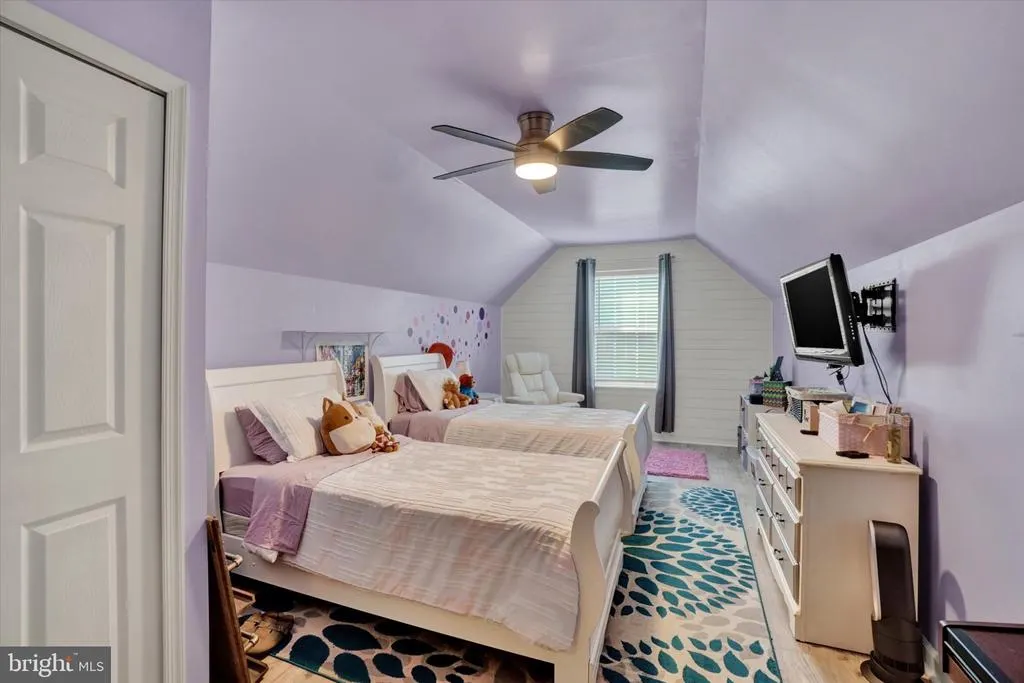
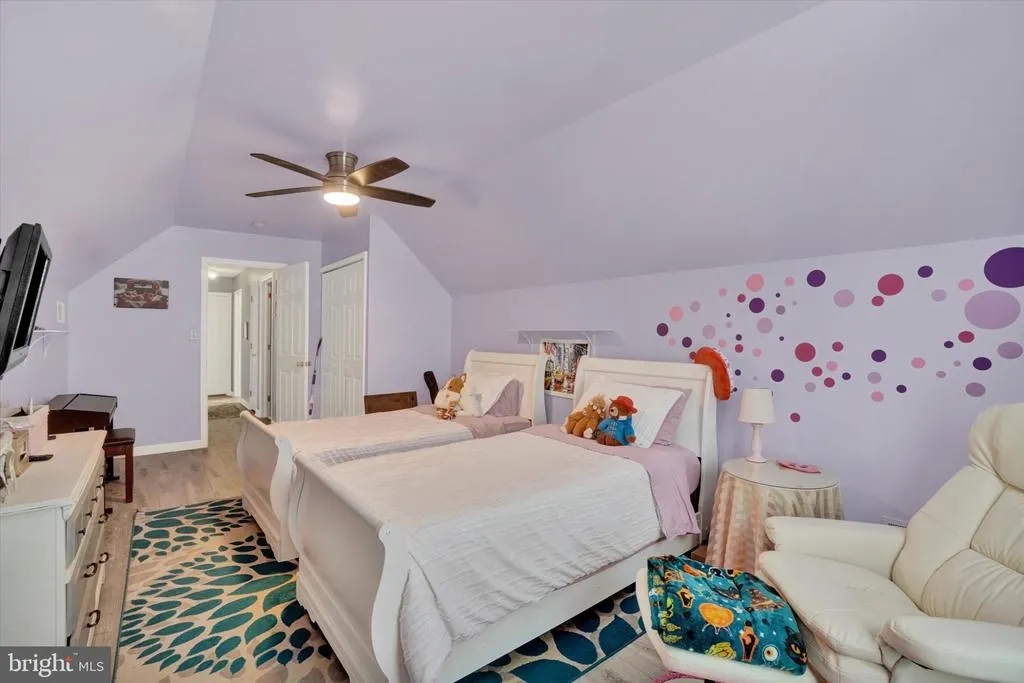
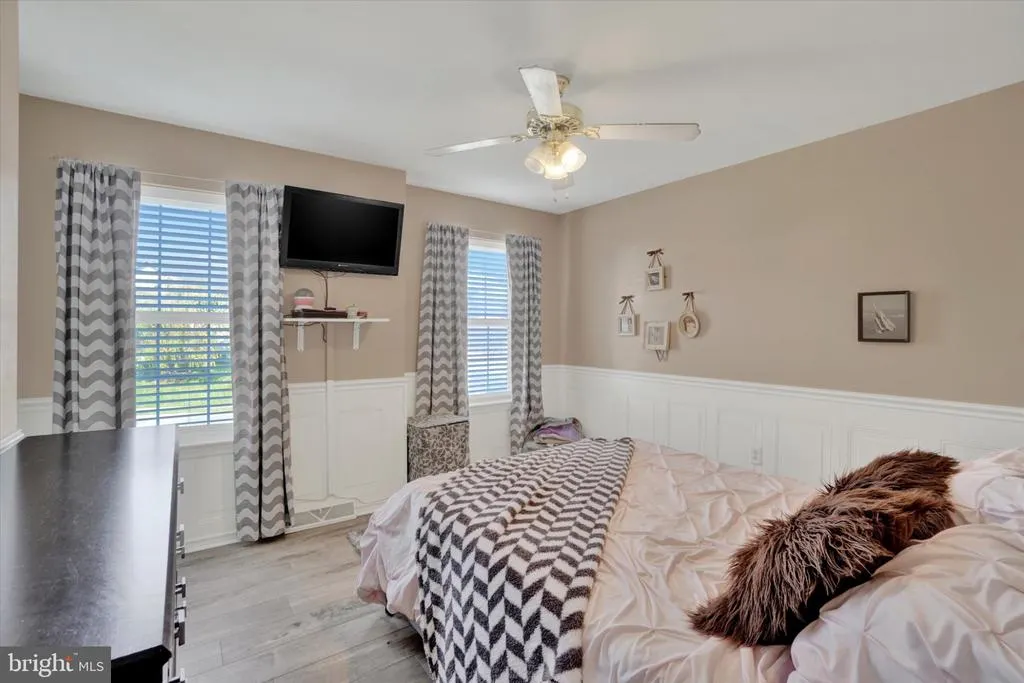
- Bedrooms4
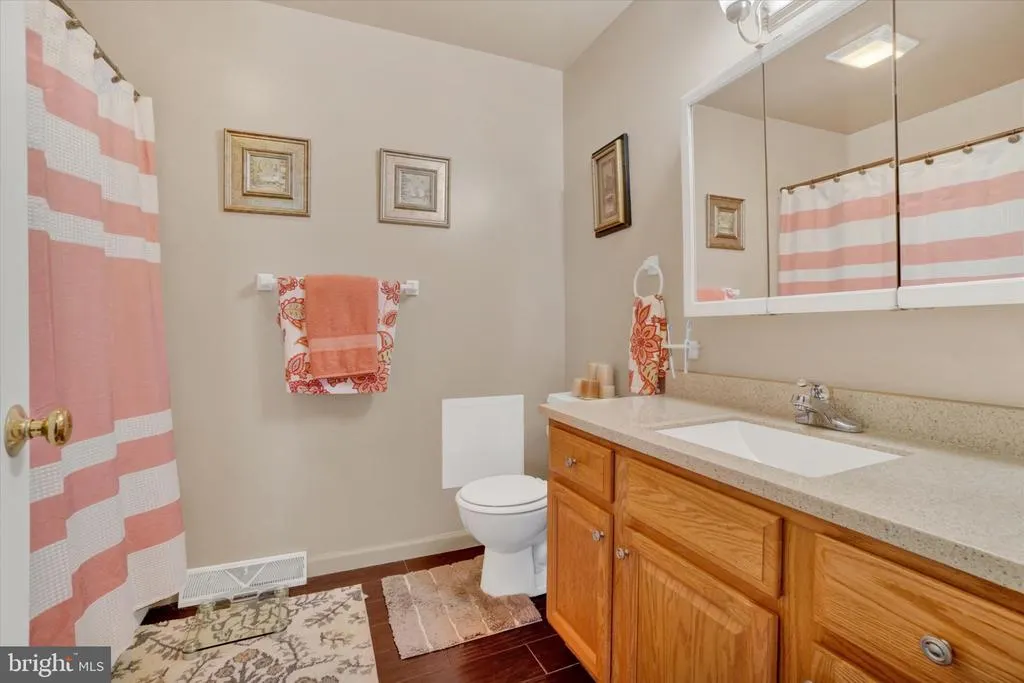
- Full Bathrooms3
- Half Bathrooms1
- Sqr Footage2699
- Lot Size0.23 Acres
Data Source:
Bright MLS
Property Description
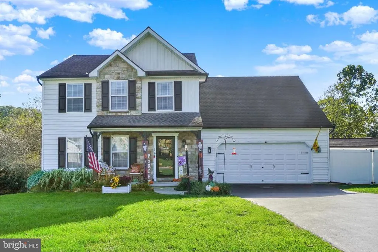
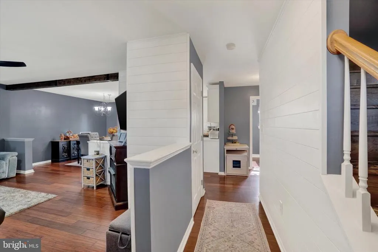
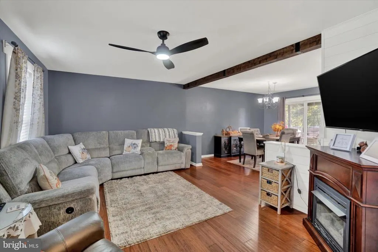
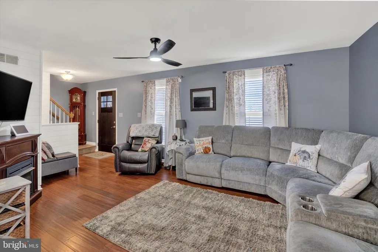
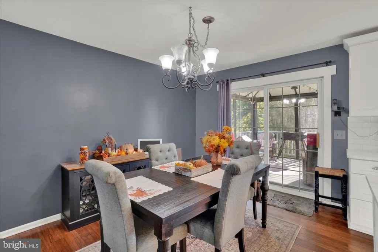
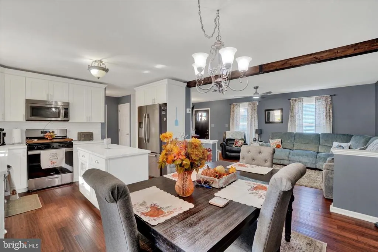
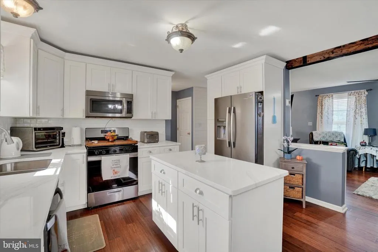
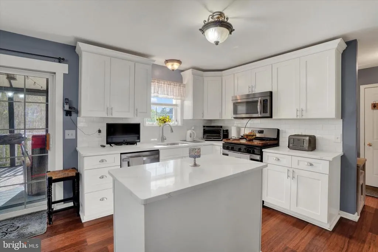
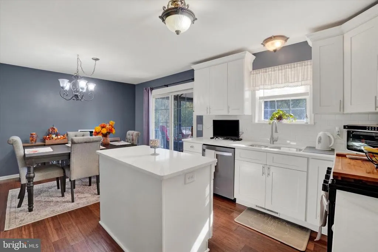
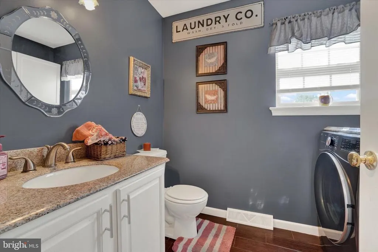
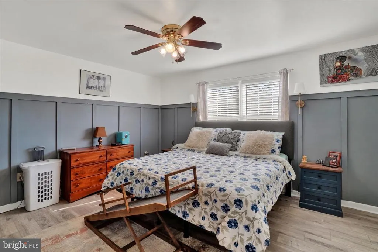
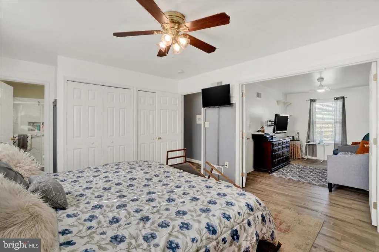
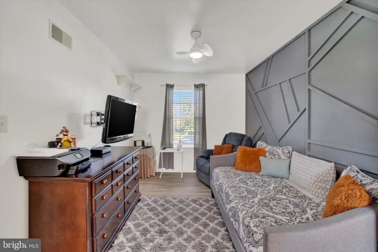
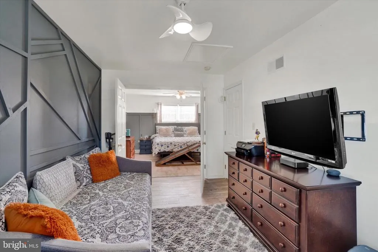
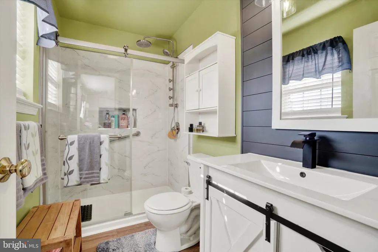
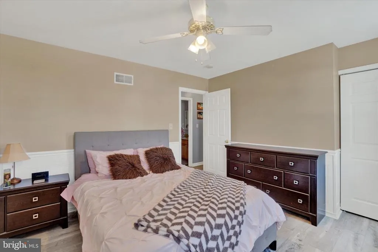
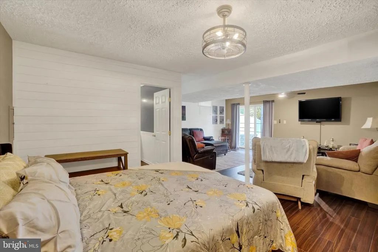
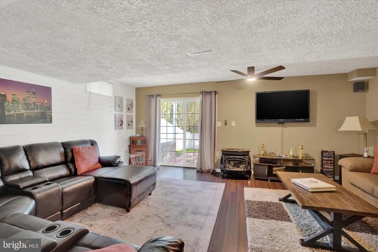
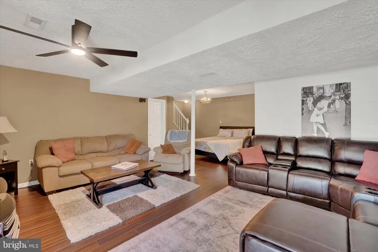
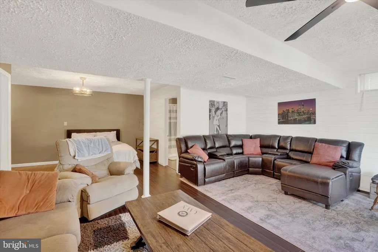
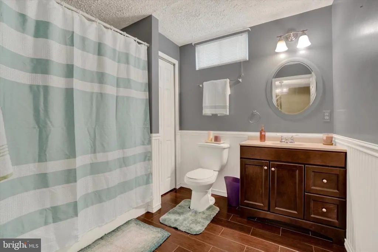
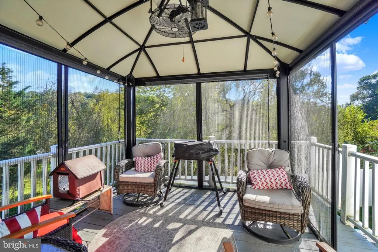
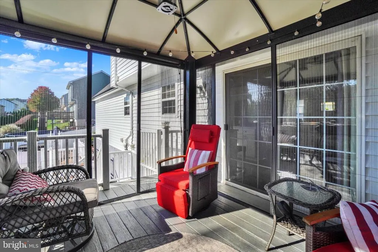
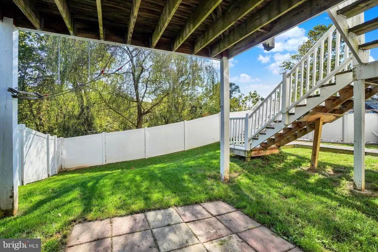
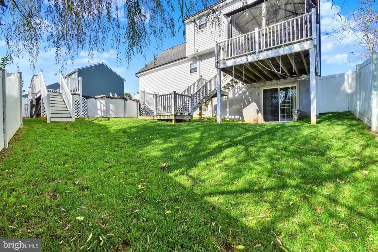
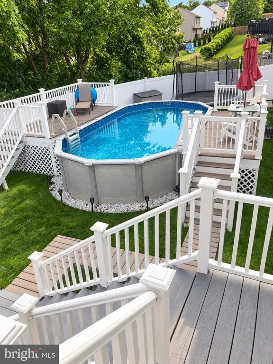
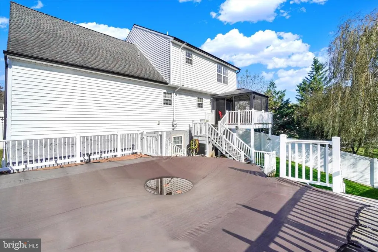
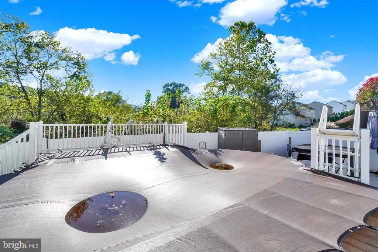
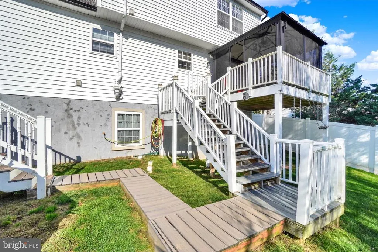
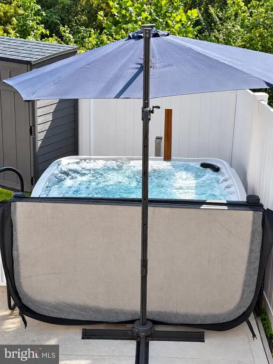
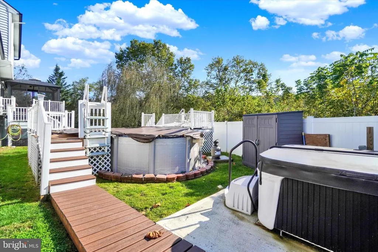
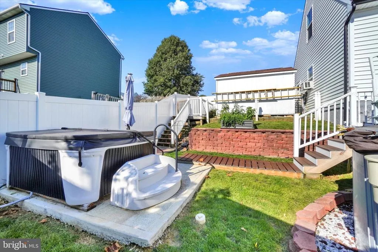
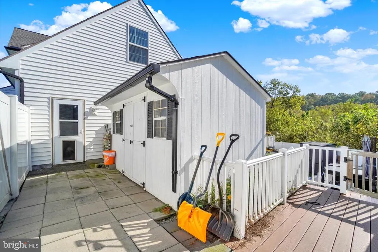
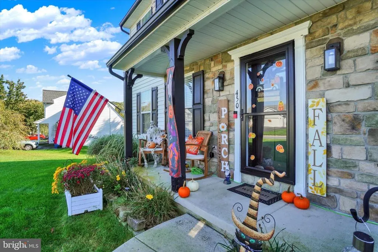
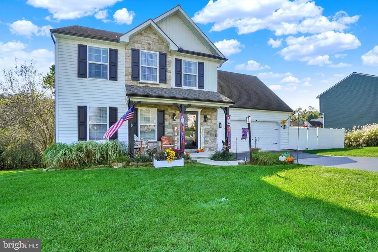
An exceptional offering in desirable Asbury Pointe. Located in Northeastern School District, 450 Abbey Drive combines extensive upgrades and mechanical updates with endless outdoor entertainment to relax and entertain. With 4 bedrooms, 3 full bathrooms, and 1 half bathroom, this home offers flexibility across multiple levels, including a finished walkout basement with a full bath, perfect for a 5th bedroom/guest suite. The updated kitchen features quartz countertops and newer stainless steel appliances, while flooring replaced within the last few years adds to the refreshed interior. The finished lower level provides additional room for movie nights, recreation, or a home office, with direct access to the backyard. Outside, enjoy a fenced yard, an above-ground pool, and a hot tub installed in 2025. From summer afternoons by the pool to relaxing evenings in the hot tub, this outdoor space is ready to become a favorite part of home. Significant improvements include a roof replacement in 2016; new siding, gutters, and downspouts in 2023; and a new furnace and central air conditioning system in 2025. Additional features include public water and sewer, 200-amp electrical service, and an installed radon mitigation system. With an updated kitchen, refreshed finishes, major system replacements, and outstanding indoor and outdoor amenities, this Asbury Pointe home deserves a closer look. Schedule your private showing!
| Price History | |
|---|---|
| 10/19/2026 | Listed $430,000 |
General Features
| Living Area | 2699 |
|---|---|
| Sewer | Public Sewer |
| Heating | Forced Air |
| Cooling | Central A/C |
| Possession | Settlement |
| Zoning | SEE REMARKS |
| Garage Spaces | 2.00 |
| Architectural Style | Colonial |
| Pool Features | Above Ground |
| Construction Materials | Stick Built |
| School District | NORTHEASTERN YORK |
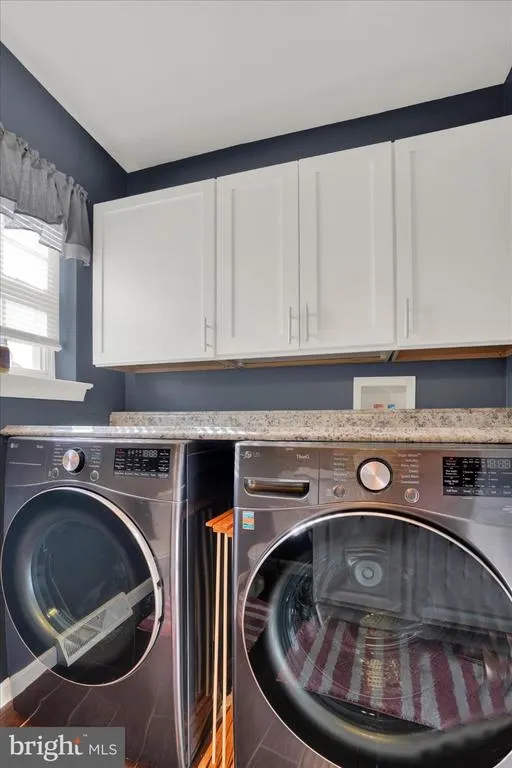
| Exclusions | Washer & Dryer |
| Year Built | 2003 |
| Levels | 2 |
| Tax Year | 2026 |
| Ownership | Fee Simple |
| Cool Fuel | Electric |
| Section | E MANCHS |
| Accessibility | None |
| County | YORK |
| New Construction | No |
| Property Type | Residential |
| HOA | No |
| Subdivision Name | ASBURY POINTE |
| Garage Y/N | Yes |
| Water Access Y/N | No |
| Other Structures | Above Grade,Below Grade |
| Full Baths | 3 |
| Status | ACTIVE |
| Directions | From N Sherman Ext: Right on Codorus Furnace Road,Left on Abbey Drive,Right on Burberry Lane,Right on Abbey Drive,Home on your Right. |
| City | MOUNT WOLF |
| Disclosures | Prop Disclosure |
| Senior Community Y/N | No |
| MLS Area | East Manchester Twp (15226) |
| Lot Size Units | Square Feet |
| Lot Size Square Feet | 10001.00 |
| Tax Assessed Value | 167050.0 |
| Tax Annual Amount | 6366.28 |
| Structure Type | Detached |
| Condo/Coop Association fee Y/N | No |
| Bathrooms Count Main Level | 1.00 |
| Price Per Sq Ft Total AG | 196.17 |
| Acceptable Financing | Cash,Conventional,FHA,VA |
| Vacation Rental Y/N | No |
| Total SQFT | 2699 |
| Standard Status | Active |
| Year Built Source | Assessor |
| Tax Lot | 0047 |
Interior Features
| Heating Fuel | Natural Gas |
|---|---|
| Basement | Partially Finished,Walkout Level |
| Hot Water | Natural Gas |
| Basement (Y/N) | Yes |
| Heating Y/N | Yes |
| Above Grade Finished Area | 2192 |
| Half Baths | 1 |
| Central Air Y/N | Yes |
| Total Bedrooms | 4 |
| Below Grade Finished Area | 507 |
| Below Grade Finished Area Unit Type | Square Feet |
| LivingAreaSource | Assessor |
| Below Grade Finished Area Source | Assessor |
| Bedrooms Count All Upper Levels | 4 |
| Bedrooms Count Upper Level 1 | 4 |
| Bathrooms Half Main Level | 1 |
| Bathrooms Full Upper Level 1 | 2 |
| Bathrooms Full Lower Level 1 | 1 |
| Bathrooms Full All Upper Levels | 2 |
| Bathrooms Full All Lower Levels | 1 |
| Bathrooms Count Upper Level 1 | 2.00 |
| Bathrooms Count Lower Level 1 | 1.00 |
| Bathrooms Count All Upper Levels | 2 |
| Bathrooms Count All Lower Levels | 1 |
| Above Grade Finished Area Unit Type | Square Feet |
| Total Baths | 4 |
Exterior Features
| Pool | Yes - Personal |
|---|---|
| Water Source | Public |
| Inclusions | Hot Tub,Rubbermaid shed with all pool/hot tub equipment,screened in enclosure on the deck,deep freezer in garage,fridge in garage,umbrella over hot tub,umbrella over pool deck,2 Adirondack chairs for |
| Total Parking Spaces | 2 |
| Garage Features | Garage - Front Entry |
| Type of Parking | Attached Garage |
| Foundation Details | Active Radon Mitigation |
| Water View Y/N | No |
| Lot Size Acres | 0.23 |
| Lot Size Source | Assessor |
| Waterfront Y/N | No |
| Land Assessed Value | 40000.00 |
| Navigable Water Y/N | No |
| Water Oriented Y/N | No |
| # of Attached Garage Spaces | 2 |
Amenities
- Foreclosure
- Views
- Short Sale
- New Construction
- Adult 55+
- Lease To Own
- No HOA Fees
- Furnished
- Primary On Main
- Air Conditioning
- Seller Finance
- Green
- Fixer Upper
- Horse
- Golf
- Fireplace
- Deck
- Garage
- Basement
- Pool
Property vs Single Family Average in 17347
Price
Taxes
Year Built
Visits
 © BRIGHT, All Rights Reserved
